



Review the Source Drawings
The process begins by reviewing the available CAD drawings, PDFs, sketches and reference information. Plans, elevations, sections and details are reviewed to understand the project scope, drawing relationships and any missing or inconsistent information requiring clarification.
Establish the Model Framework
Project coordinates, levels, grids, file structure and naming conventions are established before detailed BIM modelling begins. A consistent framework allows the model to remain organised as additional floors, views, components and project information are introduced.
Develop Structured BIM Elements
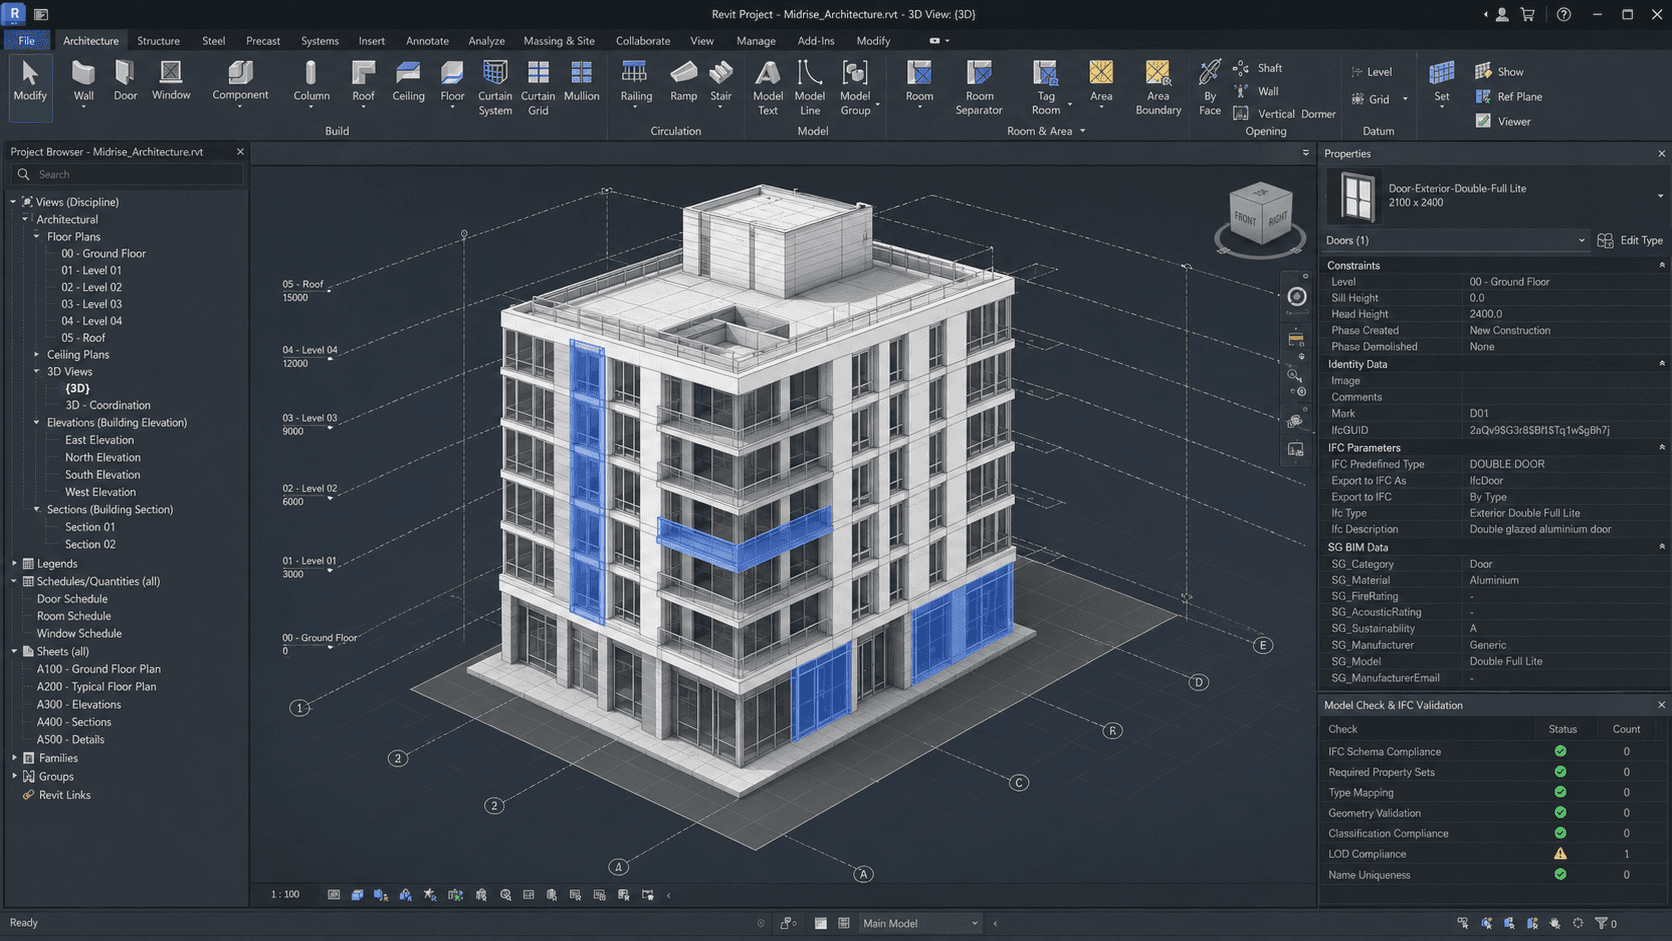
Walls, floors, roofs, doors, windows and other architectural elements are modelled as intelligent BIM elements rather than isolated 3D geometry. Relevant types, parameters and relationships are assigned according to the agreed scope and information supplied by the project team.
Review and Generate Documentation
The completed model is reviewed against the source drawings for geometry, dimensions, levels and overall consistency. Plans, elevations, sections, schedules and 3D views can then be generated directly from the BIM model, helping maintain consistency across project documentation as revisions are made.